Concrete Work in Piedmont
Start with the exact Piedmont address, then organize driveway, patio, decorative, repair, walkway, or small-slab questions.
A Piedmont project starts with the site
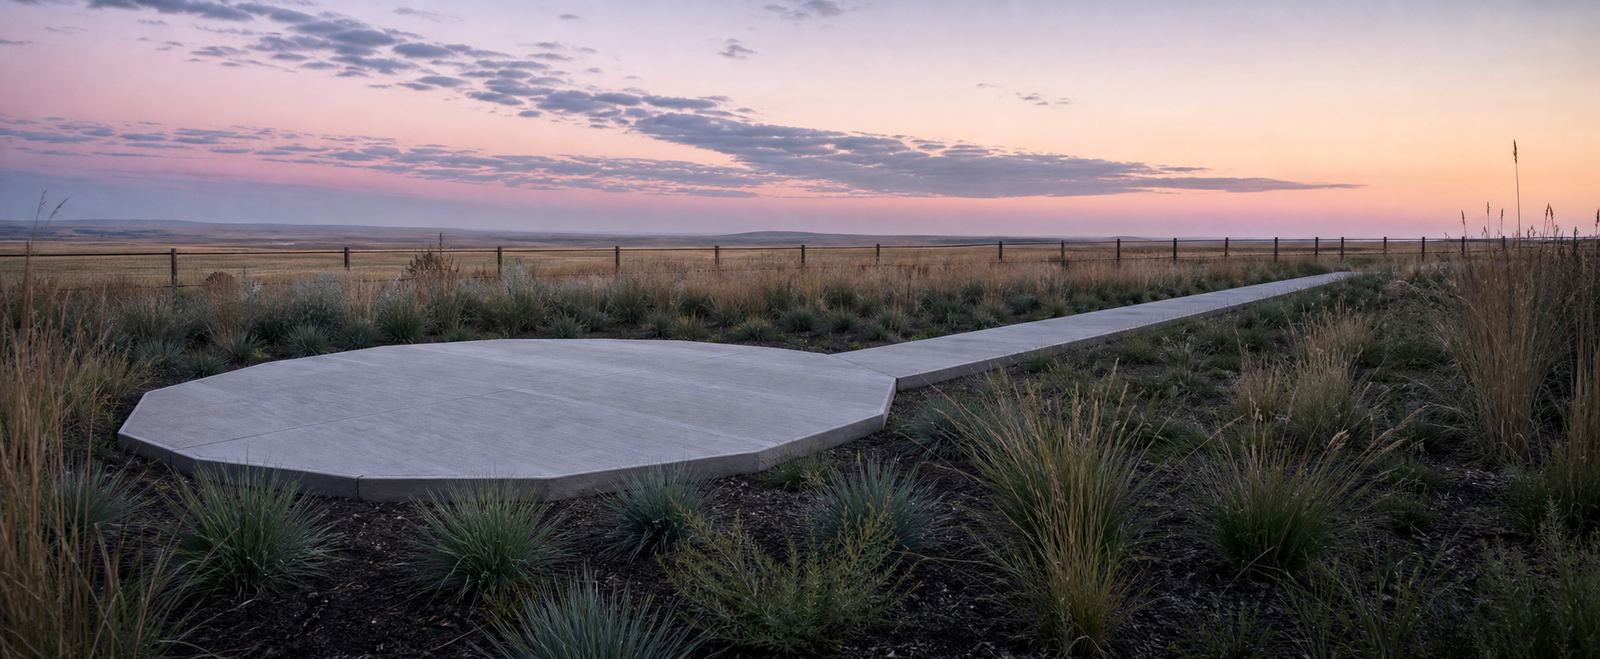
Street and housing character: Piedmont lies northwest of Oklahoma City, with Northwest Expressway just south of the city and residential growth extending through prairie and acreage patterns. Wind exposure, long walks, and broad open yards can shape surface use.
Concrete contexts: Patios, long walks, driveway approaches, and detached-use pads should be located against the whole lot. A freestanding patio may need a clearly defined path, furniture plan, and edge relationship rather than a generic square.
Slope, water, and access: Show the open-yard slope, path from the house, wind-exposed edges, downspouts, and any known irrigation or buried-system constraints. Open prairie appearance is not proof of unobstructed access.
Prepare for the conversation: Use Northwest Expressway or Piedmont Road as orientation, sketch the patio and connecting walk, and describe the route between the house and proposed slab.
Place the Piedmont patio within the whole yard
On broad prairie-edge lots, the house, connecting walk, and open slope explain how the surface will actually be used.
- Measure the proposed area from the house
- Note the planned path between door and patio
- Describe the open-yard slope and water direction
Common questions
Questions homeowners ask before deciding
Open any question for a substantial planning answer. Property-specific methods, materials, finish choices, price, timing, availability, and written terms still need to be confirmed for the actual address.
What details matter most for a Piedmont concrete project?
Piedmont lies northwest of Oklahoma City, with Northwest Expressway just south of the city and residential growth extending through prairie and acreage patterns. Wind exposure, long walks, and broad open yards can shape surface use. Patios, long walks, driveway approaches, and detached-use pads should be located against the whole lot. A freestanding patio may need a clearly defined path, furniture plan, and edge relationship rather than a generic square. Describe the work area, its boundaries, and the clearest access path. Keep the measurements and site notes together so the first conversation can focus on this property instead of assumptions. That record also makes it easier to compare answers consistently.
What should I compare before deciding about a Piedmont concrete project?
Show the open-yard slope, path from the house, wind-exposed edges, downspouts, and any known irrigation or buried-system constraints. Open prairie appearance is not proof of unobstructed access. Use Northwest Expressway or Piedmont Road as orientation, sketch the patio and connecting walk, and describe the route between the house and proposed slab. Ask what is included, excluded, or priced as a separate choice. Ask each person to explain the property-specific scope, exclusions, method, timing, price, and warranty in plain language. Compare the same facts before deciding whether any option fits your priorities. Keep a copy of each written answer for your final review.
Which communities does OKC Flatwork cover?
We work in Oklahoma City and nearby towns. Share the full street address with your project note because city and ZIP labels can cross practical service lines. We’ll review the location with the project details, explain whether we can help, and discuss availability before you decide whether to continue. Include nearby cross streets only if they help explain access; the actual street address, work area, approximate size, gate width, and access notes are more useful than a ZIP code alone.
What should I have ready before I reach out?
Start with the full street address and a short description of the surface, the result you want, and whether the work is new or replacement. Approximate length and width, measured gate or side-yard clearance, number of access turns, nearby doors or structures, slope direction, and any standing water near the slab can make the first discussion more useful. Also list finish interests, timing preferences, and any permit or HOA questions you already know you need answered.
Which places are included around Oklahoma City and nearby suburbs?
We work in Oklahoma City, Edmond, Moore, Norman, Midwest City, Del City, Choctaw, along with the other places shown under Areas. The list is a useful starting point, but a city or ZIP label alone cannot confirm that we can help at a specific property. Share the street address and project details so we can review the location, the work you have in mind, and our availability with you.
What happens after I share my address and project notes?
The address and notes give us a starting point for understanding the property and the type of concrete work you have in mind. We’ll review the location, requested scope, site access, timing, and any important project limits. A qualified technician will follow up to discuss whether we can help and whether more measurements or verbal site details would be useful. Nothing is booked automatically. You can ask questions, review the scope, pricing, and schedule details, and decide whether you want to move forward.
Bring your measurements and project questions
We’ll talk through the surface, access, and what you want done.